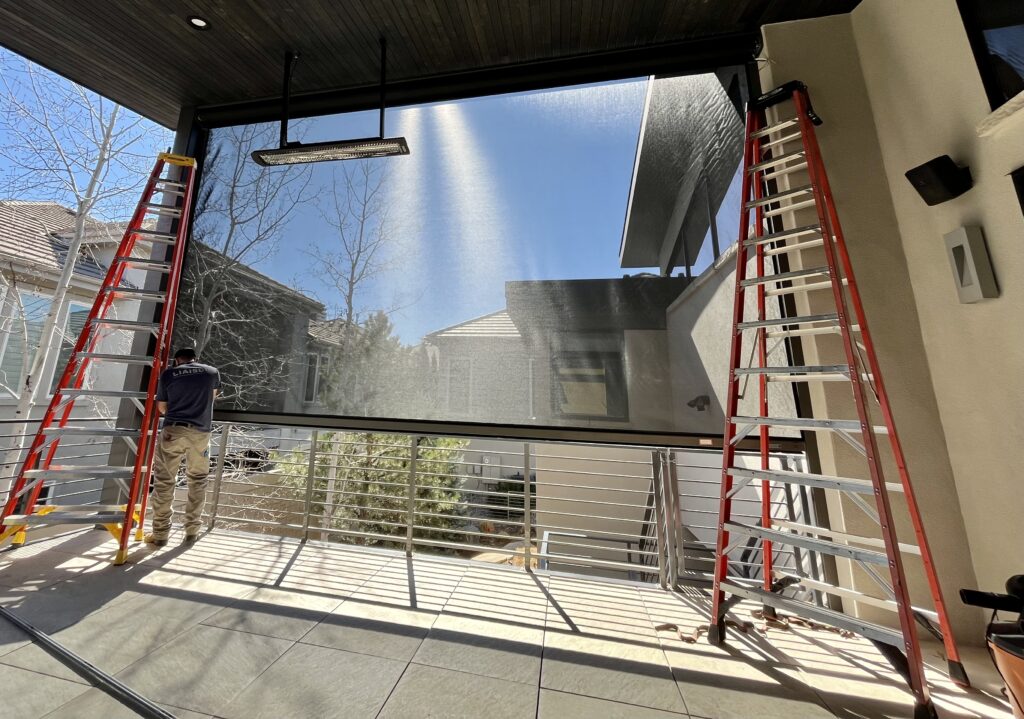
A new build gives you access to spaces that will soon disappear behind drywall and finishes. While framing remains open, you can decide where wiring should run, where equipment should live, and how the technology will fit into the rooms you’re designing.
That’s why it pays to speak with home automation companies in Chicago while the plans can still change. Early coordination lets the technology team work with the other trades before a small decision turns into an expensive workaround.
When should you start planning home automation in a new build?
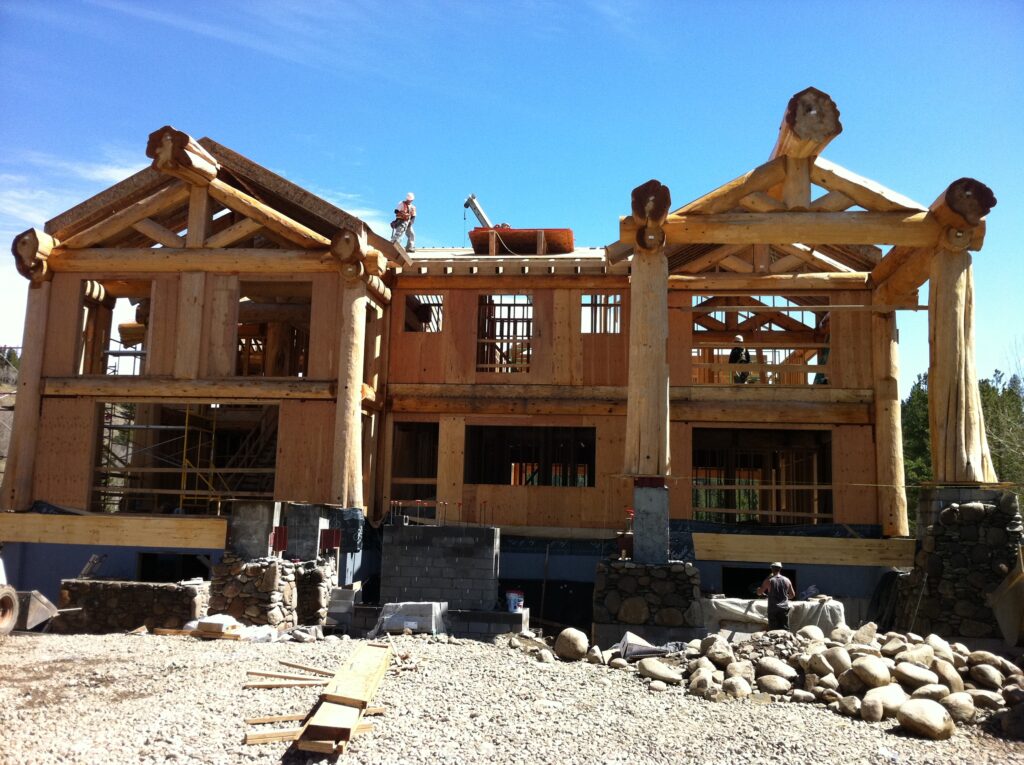
The best time is during design development, before electrical plans and interior details become difficult to change. You don’t need every device selected yet, but you should know which systems will need infrastructure.
1. Bring the technology team in before rough-in
The rough-in stage sets up much of what the finished system can do. This is when crews can place low-voltage wiring, network cabling, speaker wire, shade power, and other connections while framing remains accessible.
Early involvement also gives the technology team time to review construction drawings and coordinate with other trades. That can help catch conflicts before installation begins.
2. Decide what belongs in the plans before walls close
Keypads, speakers, access points, cameras, equipment racks, and motorized window treatments all affect the building. Waiting until drywall goes up limits where some of them can go.
NIST notes that installing residential wiring during construction can avoid the disruption of adding it later. That matters when you know that several rooms will rely on connected technology.
What should you decide early if you haven’t chosen every device?
You don’t need a final product list before construction starts. You do need enough information to plan pathways, power, network coverage, and equipment locations.
1. Think about what you want the house to do
Start with daily use rather than brand names. Do you want one command to shut down the main floor at night? Should shades lower in rooms that receive strong afternoon sun? Will music play throughout the house or only in certain spaces?
Thinking through routines now also makes it easier to plan what should happen automatically when you leave the house later. The infrastructure can support those ideas even if the exact programming comes much closer to move-in.
2. Plan for features that need permanent infrastructure
Some features are much easier to add before construction finishes. Motorized shade wiring, built-in speakers, surveillance cameras, hardwired network connections, and centralized equipment all benefit from decisions made while the walls and ceilings remain open.
This doesn’t mean installing every possible feature on day one. A thoughtful smart home prewiring plan can leave useful options open without filling the house with equipment you may never use.
Why does the home network need attention this early?
Modern automation depends heavily on the network. Streaming, cameras, control processors, televisions, and everyday devices all need reliable connectivity, so the network shouldn’t become an afterthought.
1. Wireless coverage needs a plan
A large house can have dead zones even with high-end consumer Wi-Fi equipment. Floor plans, building materials, square footage, and outdoor areas all affect where wireless access points should go.
Planning home network infrastructure during construction gives the integrator more freedom to hardwire access points and other important devices. It also allows networking equipment to be placed discreetly, so it can blend into the home rather than becoming part of the decor. After-the-fact fixes often rely on consumer extenders or mesh devices that need visible outlets, bulky AC/DC adapters, and open placement just to provide adequate coverage.
2. Hardwired connections still matter
Wi-Fi handles plenty of everyday devices, but fixed equipment often benefits from a wired connection. TVs, control processors, and access points don’t need to compete for wireless bandwidth when cable is available.
A hardwired network supported by strong wireless coverage gives connected systems a more reliable foundation. That becomes more important as the number of devices in the house grows.
Which design choices should the automation team coordinate with the rest of the project?
Smart home technology can influence the placement of visible features and built-in components throughout the interior. Resolve those details while the design team can still adjust plans without undoing finished work.
1. Lighting controls affect the walls
A large bank of switches can quickly crowd an otherwise clean wall. Centralized lighting control can reduce that clutter by moving more control into carefully placed keypads, while also simplifying everyday use by letting one button adjust multiple lighting loads to the right levels at once. The electrical design needs to account for that approach from the beginning.
Keypad locations also need to make sense with millwork, door swings, trim, and furniture placement. Deciding them on a drawing is much easier than finding space after cabinetry and decorative details go in.
2. Technology should fit the interior from the start
Speakers, thermostats, cameras, touchscreens, shades, and displays all become part of the finished rooms. Their location can affect symmetry, ceiling layouts, sightlines, and where furniture works best.
Early planning gives the design team more options to keep smart home technology visually quiet instead of trying to hide devices after construction. That matters in a high-end home where a small placement change can affect an entire wall or ceiling.
What problems can late planning create?
You can still add automation later, but some choices become more complicated once the walls, millwork, tile, and other finishes are complete.
1. Finished surfaces reduce your options
Running new cable after construction can mean extra labor and repairs. Some devices may also end up in second-choice locations because the ideal path is no longer accessible. Identifying those needs early makes them easier to fit into the construction schedule.
2. Late changes can pull other trades back in
A last-minute shade change may need power. Moving a television can affect electrical work, backing, network cabling, or speaker placement. Those decisions don’t stay inside the technology scope. They can also mean bringing another trade back to adjust work that was already finished.
How much future planning does a new build need?
Technology will change, so predicting every device you’ll want years from now isn’t realistic. Give the house enough infrastructure to adapt without designing around products that may disappear. It helps to work with a reputable integrator who understands how technology evolves and can guide those decisions without making the process feel complicated.
1. Build useful pathways, not a collection of gadgets
Conduit, accessible equipment locations, spare cable where it makes sense, and a strong network can make future upgrades easier. None of those choices require you to buy more technology now.
2. Leave room for the system to evolve
You may add outdoor audio later, finish another part of the house, or automate more shades after living there for a while. Early planning can make those additions less disruptive without forcing you to decide everything before move-in.
Which home automation company can help plan a new build in Chicago?
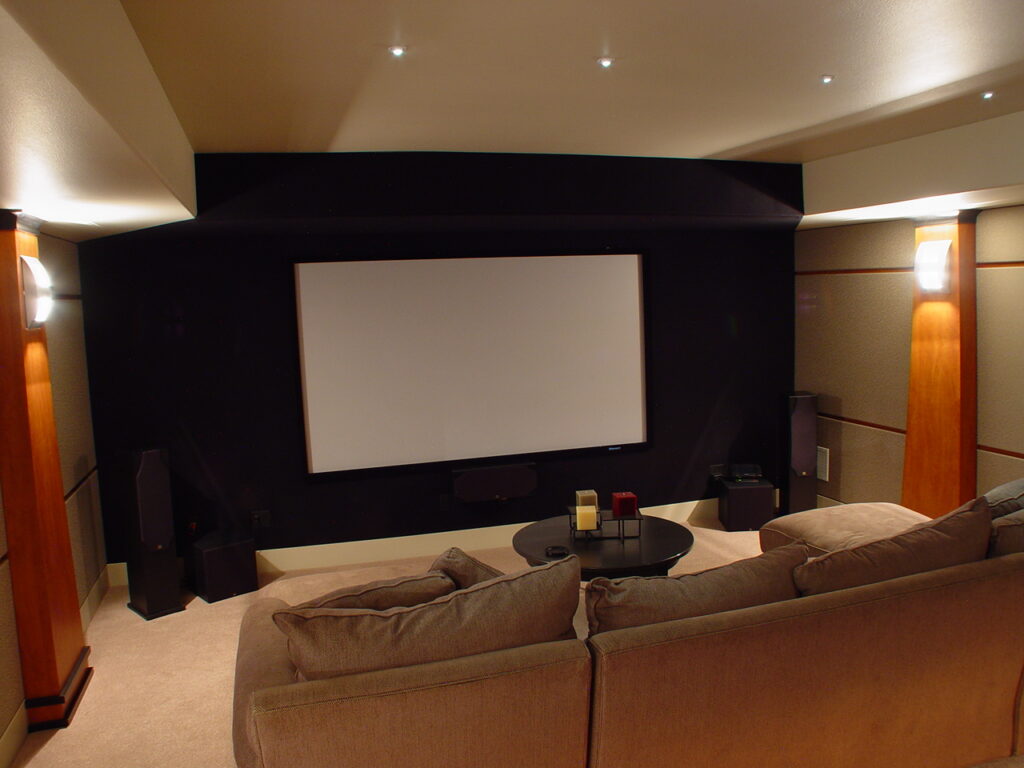
Liaison Technology Group works from construction plans and coordinates with builders, designers, and other trades as a project takes shape. Our team can plan the automation, networking, lighting, shades, entertainment, and supporting infrastructure together.
For a new build near Garfield Park Conservatory, bringing Liaison into the project early gives the team more time to solve technical details before the finished surfaces go in. Contact us while your plans are still flexible to discuss what the house needs now and what can wait until later.